


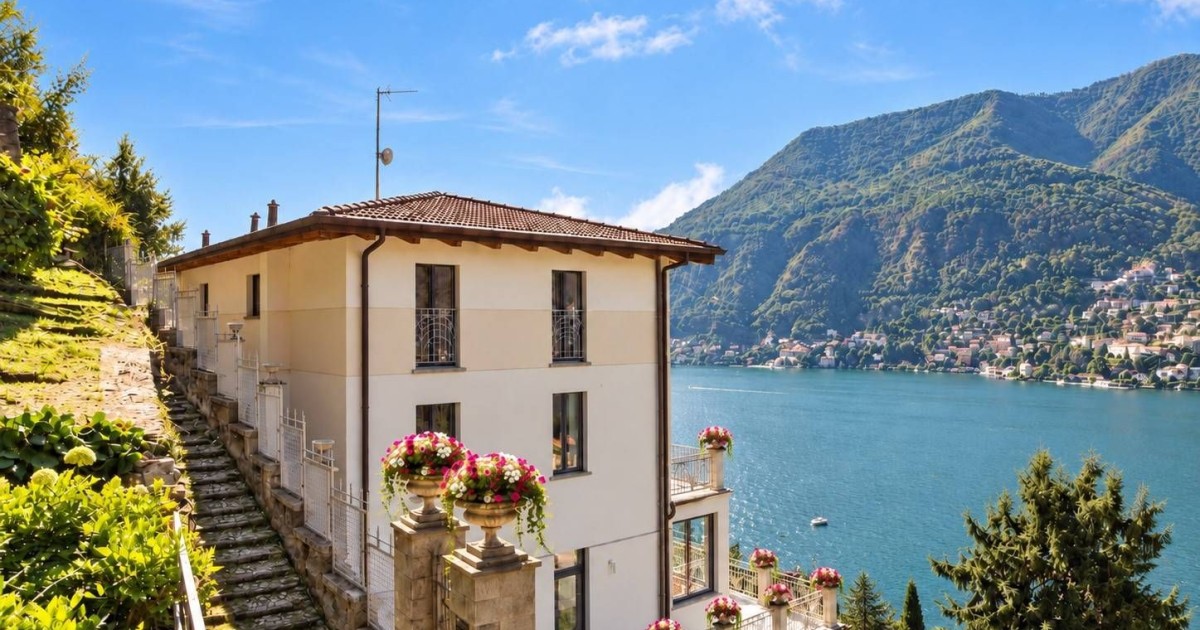

A short walk above the lakeside village of Torno, this fully renovated villa brings historic detail and contemporary restraint into close conversation with Lake Como.
Its elevated setting looks across the first basin of the lake, with the centre of Como around ten minutes away by car and Milan, Switzerland and international airports within straightforward reach.
Across five levels and more than 400 m², the house makes careful use of its sloping site. Original floors in the entrance hall and principal living room have been retained, while clean-lined contemporary finishes and broad windows introduce light and long views into the everyday rhythm of the home.
The villa is offered at €2,800,000.
A composed arrival above the lake
The ground floor opens through a generous entrance hall into the main living room, where a fireplace and a large picture window place Lake Como at the centre of the space. The lake view becomes part of the room’s architecture rather than a backdrop kept at a distance.
A dining room sits alongside a contemporary kitchen, divided by a sliding door that allows the two spaces to work as one or separately. French doors lead out to a sheltered outdoor dining area, bordered by the natural rock face and with scope for an aromatic garden.
Bedrooms arranged for privacy and views
The first floor contains a bedroom with an en-suite bathroom, a study, a further bedroom opening onto a panoramic terrace, and an additional bathroom. It forms a flexible level for family life or visiting guests.
Above, two further suites each include a private bathroom and walk-in wardrobe. A central terrace provides a more private place to take in the lake, framed by the village hillside and the surrounding water.
Independent spaces within the house
The lower level includes a large laundry room, technical room and service areas. Alongside them sits a self-contained apartment with a living room and kitchen, bedroom and bathroom, finished with the same attention as the main residence.
At the level below, a further unit opens towards the greenery through large panoramic windows. It contains two spacious rooms and a bathroom, allowing for use as a private gym, studio or work space without disturbing the main house.
Terraces shaped by the hillside
The external areas unfold across a sequence of planted terraces, each taking advantage of the villa’s position above the lake. The principal terrace has the scale for open-air dining and quiet time outdoors, with views across the first basin of Lake Como.
One of the lower terraces could accommodate an infinity pool facing the water. The site also has sufficient space for a private helipad, subject to the necessary approvals.
A considered Lake Como residence
Solar thermal and photovoltaic panels form part of the property’s infrastructure, complementing its recent renovation and substantial internal volume. With seven bathrooms, 13 rooms, a private garden and several independent spaces, the house has been configured for both private family use and a more flexible way of hosting.
Its value lies in the balance of original materials, clear contemporary planning and a hillside setting that gives Lake Como a constant presence throughout the home.
Source: https://www.idealista.it/