


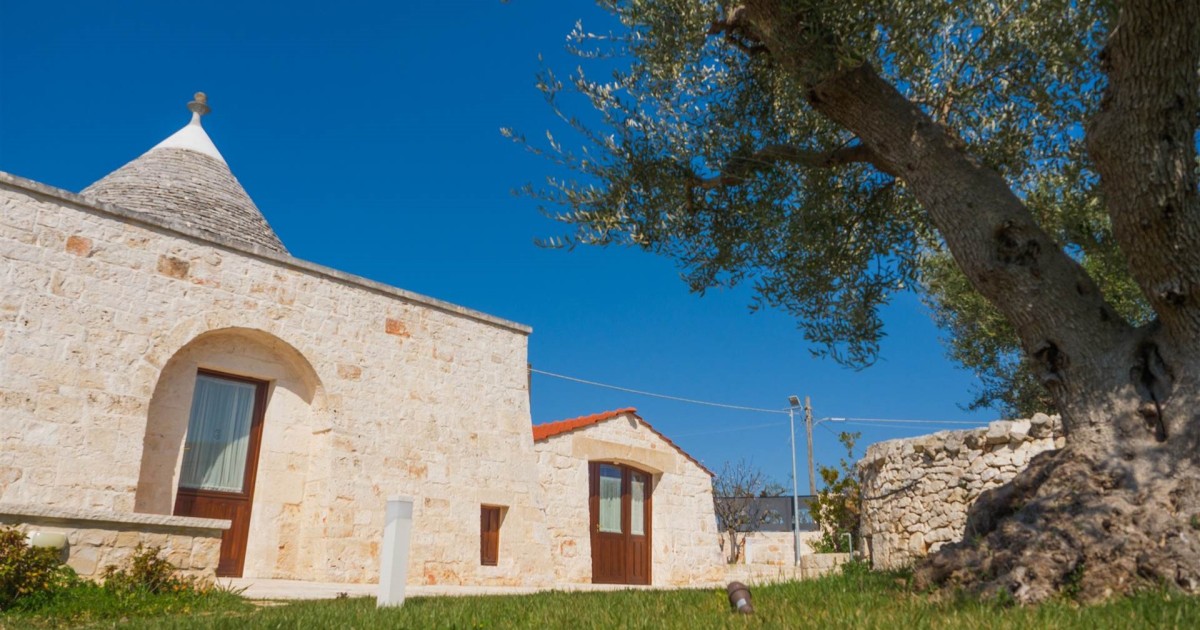

The houses of Alberobello were originally built to disappear. The best-known legend of the Itria Valley tells how the Counts of Conversano, seeking to avoid taxes imposed by the Kingdom of Naples on permanent settlements, required farmers to build their homes without mortar. This meant they could be quickly dismantled whenever the king’s delegate was approaching.
Despite this supposed piece of “architectural trickery”, trulli — traditional Apulian dry-stone dwellings with distinctive conical roofs — became part of the landscape in several areas of Puglia. In 1996, UNESCO recognised them as a World Heritage Site.
Among the more than 1,500 trulli dotting the landscape around Alberobello is a property that reimagines a village of trulli as a contemporary residence. It stands on Via Cavalerizza and consists of six independent homes. The borgo di trulli is listed for sale on idealista at €1,400,000.
How trulli are built and where the property is
Built entirely from local limestone, trulli have walls up to one metre thick, providing natural thermal insulation. They stay cool during July and August, while remaining warm in winter. Their conical roofs are made from dry-stacked overlapping stone slabs, known as chiancarelle, which resemble scales. Decorative pinnacles crown the roofs, while builders traditionally painted good-luck symbols in whitewash: crosses, hearts, suns and zodiac signs.
The Via Cavalerizza property stands in the countryside just outside Alberobello, near the hamlet of Coreggia. Alberobello’s town centre is around 3.6 kilometres away, reachable by car or by public buses leaving from Coreggia.
A private village with six independent homes
The complex is laid out as a small private village covering a total of 305 m², divided into six self-contained homes. Each has its own entrance and the privacy of an independent property. Four of the homes have a practical layout with a living area and kitchenette, one bedroom and one bathroom. They are simple but thoughtfully finished, all looking onto the surrounding greenery. There are also two suites with distinct features.
The first has been created inside the original trulli. It is an unusual arrangement that preserves the appeal of the conical spaces and exposed stone, interpreted in a contemporary style, with areas for living, cooking, sleeping and bathing. The second has been created through the restoration of an old rural building, balancing raw materials with clean lines. There are eight bathrooms in total, one for each living area, resolving an issue that often remains difficult in the market for historic properties.
A rock-hewn pool and olive garden
The property’s most distinctive feature lies outside its walls, in the way the complex sits within the countryside. The pool with hydromassage jets has been carved directly into the rock and integrated into the existing stone walls.
The private garden surrounding the six homes follows the character of the Apulian countryside: centuries-old olive trees, Mediterranean scrub and dry-stone walls creating gentle boundaries between spaces. Each home has its own view of the greenery, while privacy between the units comes from the village’s layout rather than fencing.
A property with two potential uses
This private residence can serve as a place to host family, friends or colleagues, each with their own independent space, while the garden and swimming pool provide a shared meeting point.
It is also a real-estate asset with hospitality potential: six self-contained units in one of Italy’s most recognisable and sought-after UNESCO-listed areas, in the heart of a valley that draws travellers each year in search of a sense of place that cities have gradually lost.
The building dates back to the 1800s, but its restoration has brought it into a good state of repair, with independent heating and air conditioning.
Source: https://www.idealista.it/