



Over time, the Italian home has not changed shape by chance. Homes built during the economic boom years, for instance, were designed for often larger families. Today, they need to adapt to smaller households, people living alone, couples without children and new ways of working. Demographic change has therefore also altered housing demand: there is less need for numerous bedrooms, while flexible spaces have become more important.
How Italian families have changed since the 1960s
During the 1960s, Italian families were generally larger and often included parents, children and, in some cases, grandparents. The most common home layout therefore had more rooms, a separate kitchen, a living room for shared family life, and one or only a few bathrooms.
Today, the average household is smaller, while one-person households make up an important part of the population. According to ISTAT, Italy’s national statistics institute, the average number of people per household has fallen over time, while the number of people living alone has increased.
Large families during the economic boom
In the post-war period and throughout the economic boom, buying a larger home often meant planning for a growing family. Properties were designed to accommodate two parents and several children, with separate bedrooms and distinct spaces for the household’s different activities. In many flats, the living room was the main shared area, while the kitchen remained separate and was mainly used for preparing meals.
Common features included:
- two or three bedrooms
- a separate kitchen
- a living room or dining room
- one or two bathrooms
- a central corridor
- a balcony or small outdoor area
- a cellar and, in more recent apartment blocks, a garage
The rise of one-person households
Living alone is now an increasingly common arrangement. Demand is therefore often focused on studios, one-bedroom flats and compact homes, ideally close to public transport and services.
For someone living alone, a smaller home can mean:
- a lower purchase price
- generally lower condominium charges and utility bills
- simpler management of the available space
The size of Italian homes: what has changed over time
Taking the 1960s as a reference point, homes were often organised around a clear separation of activities. The kitchen was a self-contained room, the living room had a more formal role, and bedrooms were mainly intended for rest. Corridors took up a significant part of the floor area, linking rooms closed off by doors.
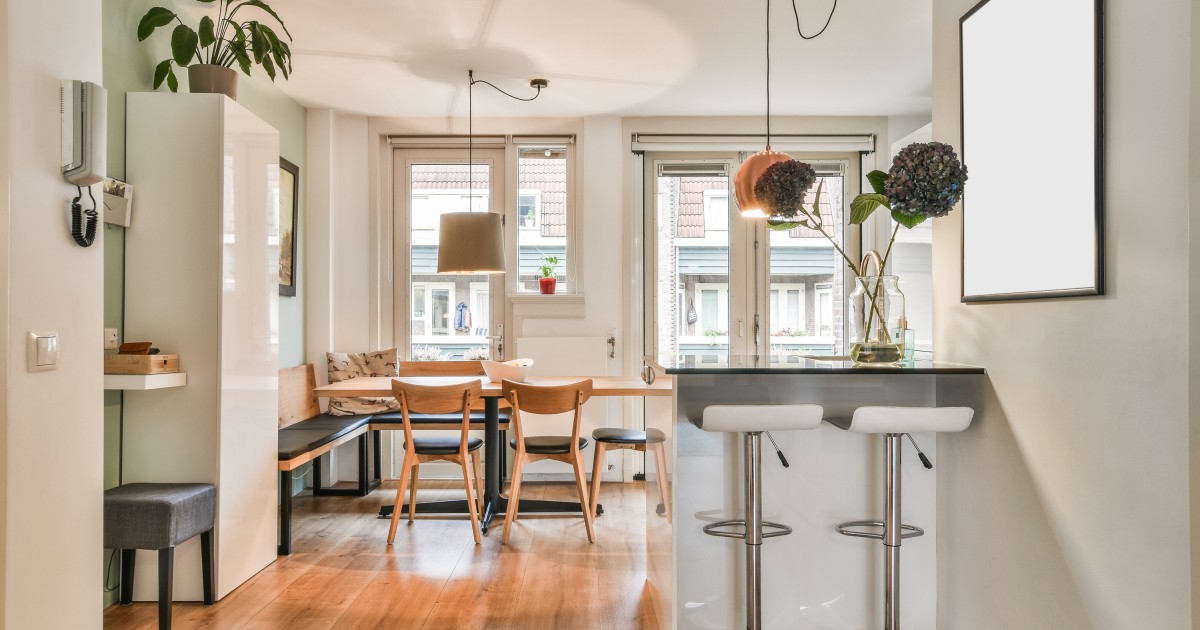
In newer buildings and renovated properties, the living area tends to be larger and more integrated. Kitchens and living rooms are often combined into one room, while fewer corridors allow the available floor space to be used more effectively. An additional bathroom has also become a sought-after feature, especially in homes for families, couples or shared accommodation.
The contemporary home therefore needs to be more adaptable. A room can become a home office, a child’s bedroom, a guest room or a hobby space, depending on the household’s needs.
How rooms in Italian homes have changed
The shift concerns more than square metres. It also involves the purpose of each room. The kitchen, once often kept separate and used for domestic work, has in many cases become part of the living area. The living room is no longer simply a formal space, but a multifunctional room for eating, working, studying and relaxing.
The kitchen
A contemporary kitchen may open onto the living room and be designed to encourage socialising. This arrangement makes the space feel larger, but it requires attention to ventilation, noise and cooking smells. In smaller homes, a linear kitchen or one with a peninsula can save space while remaining practical.
The living room
Today’s living room needs to accommodate more activities than it did in the past. It may include a dining area, sofa, workspace and storage furniture. For this reason, the layout and natural light are often more important than a large floor area that is difficult to use well.
The bedroom
In large families during the 1960s, bedrooms could be shared by several children. Individual bedrooms remain important for families today, although a second bedroom is also often used as a study, guest room or flexible space.
The bathroom
A second bathroom has become one of the most sought-after features in contemporary homes. It helps reduce waiting times in family households and improves a property’s practicality, particularly where there are several occupants or overnight guests.
The future of the Italian home
Italy’s homes of the future will probably need to adapt to smaller families, an ageing population and greater work-related mobility. That does not necessarily mean they will always become smaller. They may instead become more flexible, efficient and easier to reconfigure.
Stay in the know about living in Italy as a foreigner—get our weekly newsletter for the latest travel, legal, and lifestyle news.
Source: https://www.idealista.it/